Full View Glass Storm Door with Hardware for Front Door - Shipped Loose
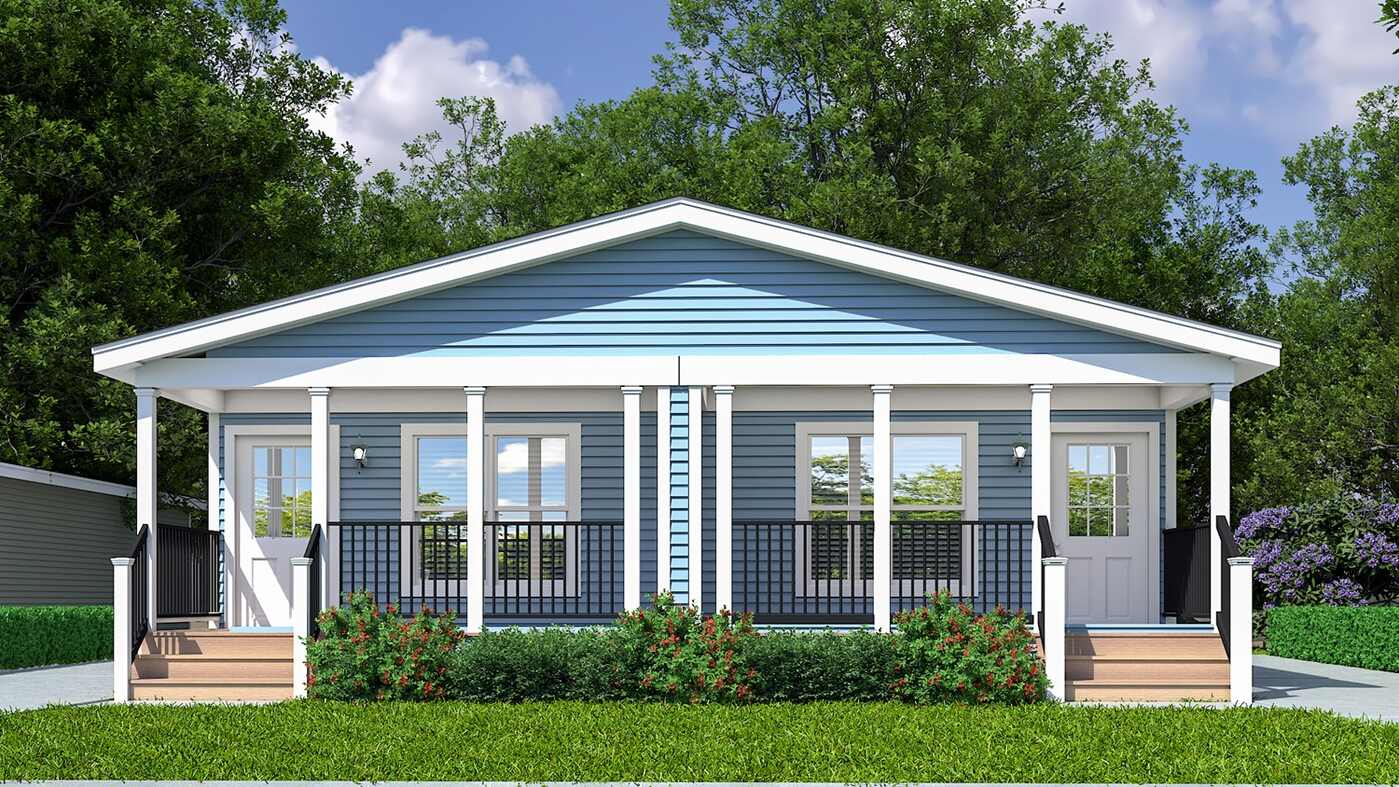
6’ Covered Porch
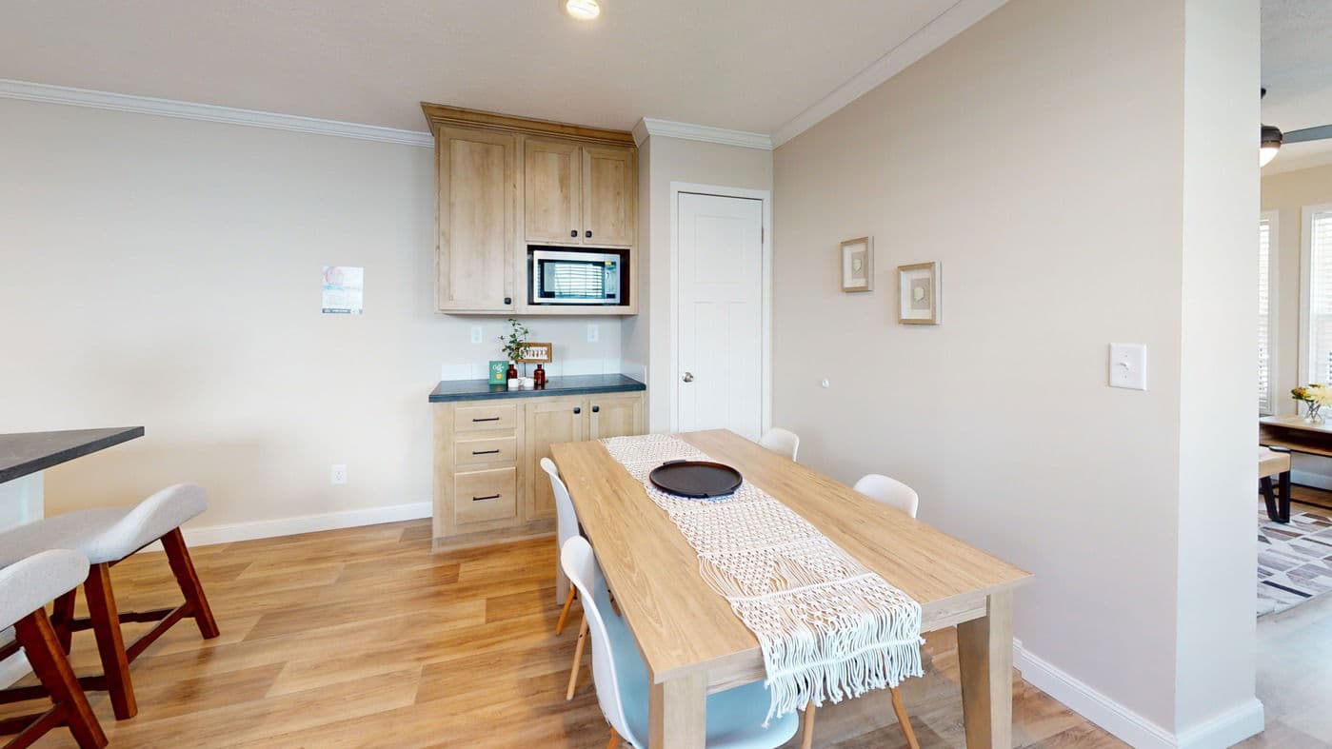
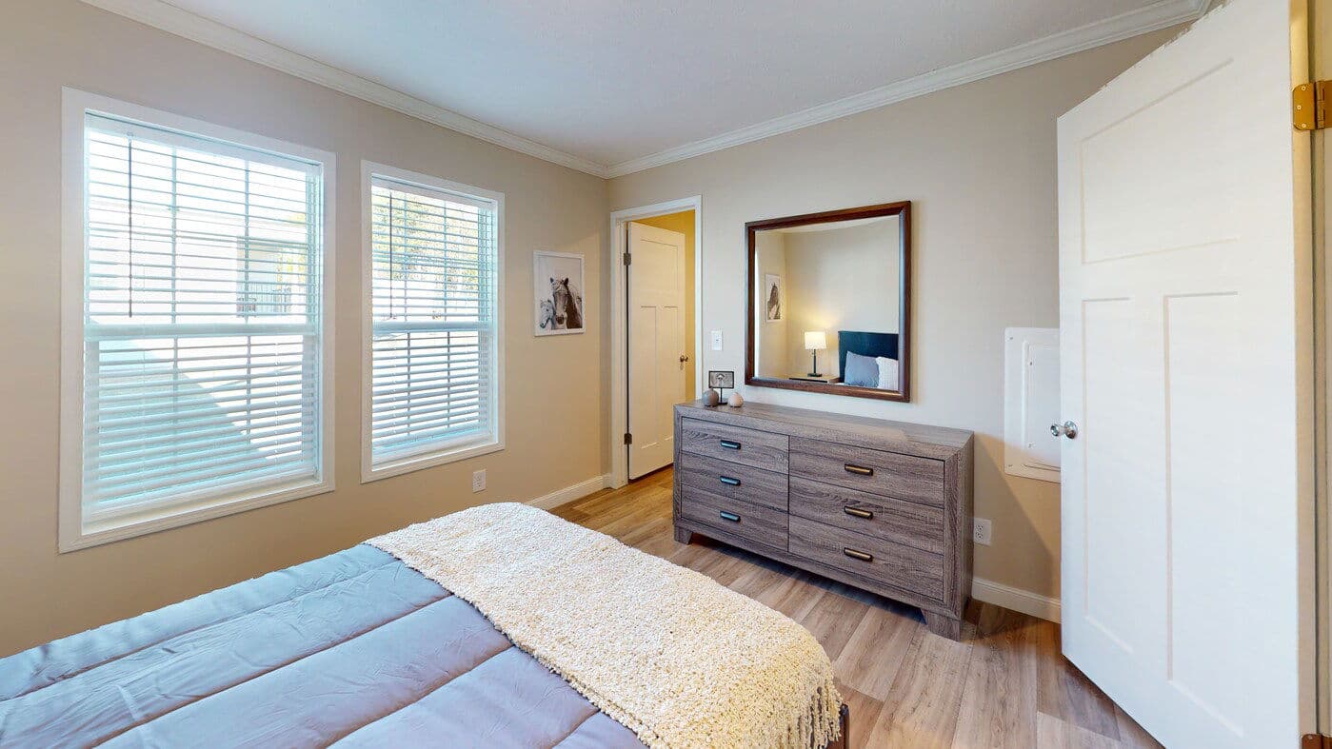
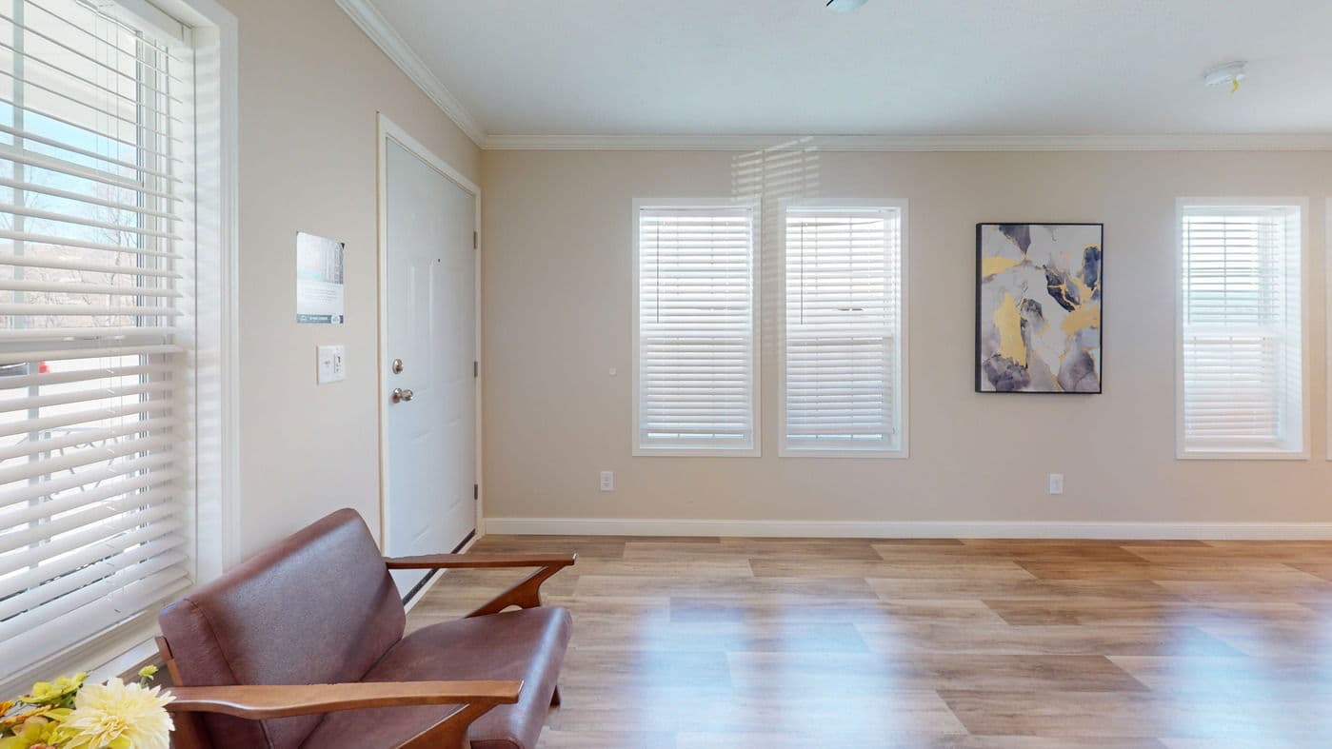
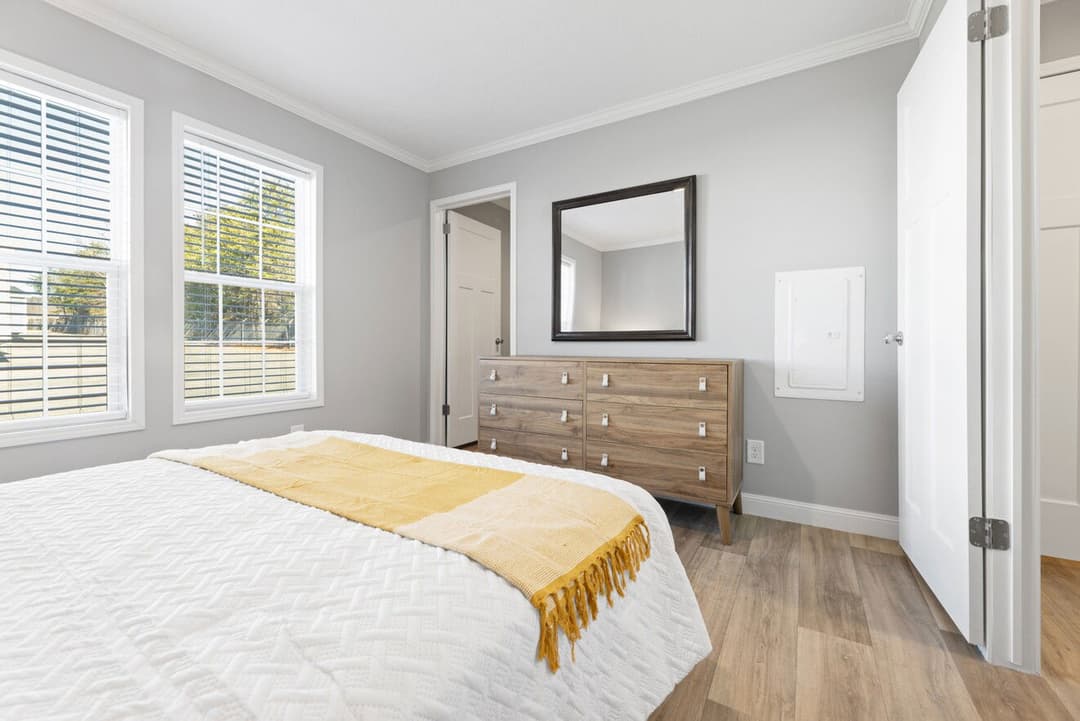
Trim/Lineals on All Windows
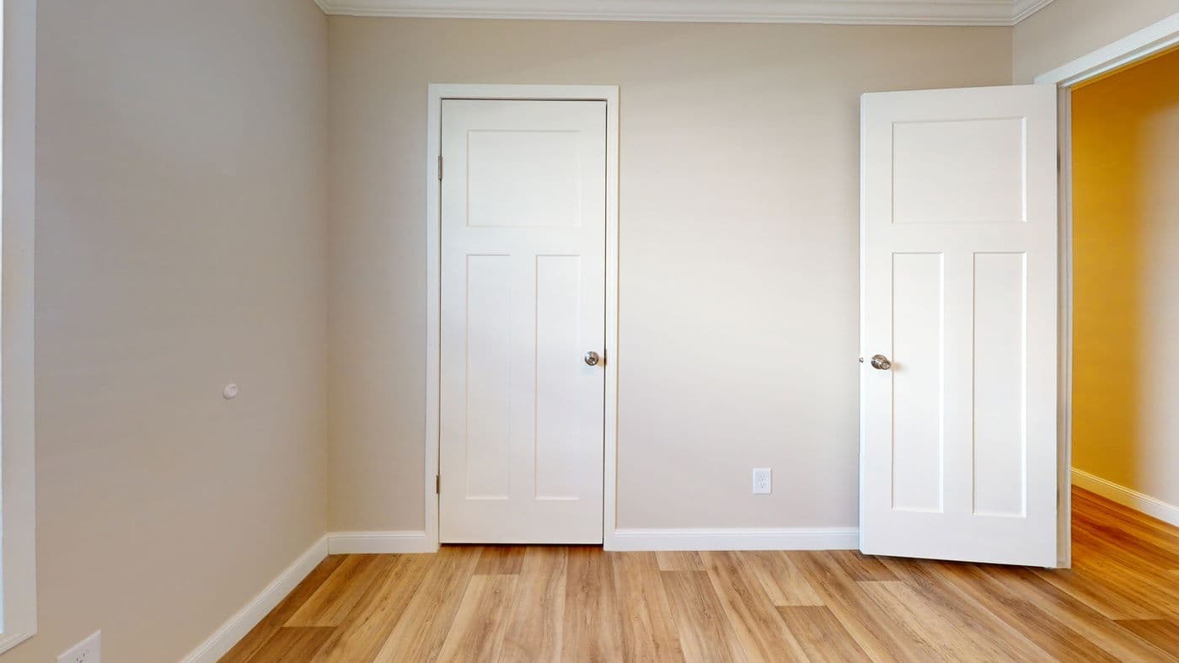
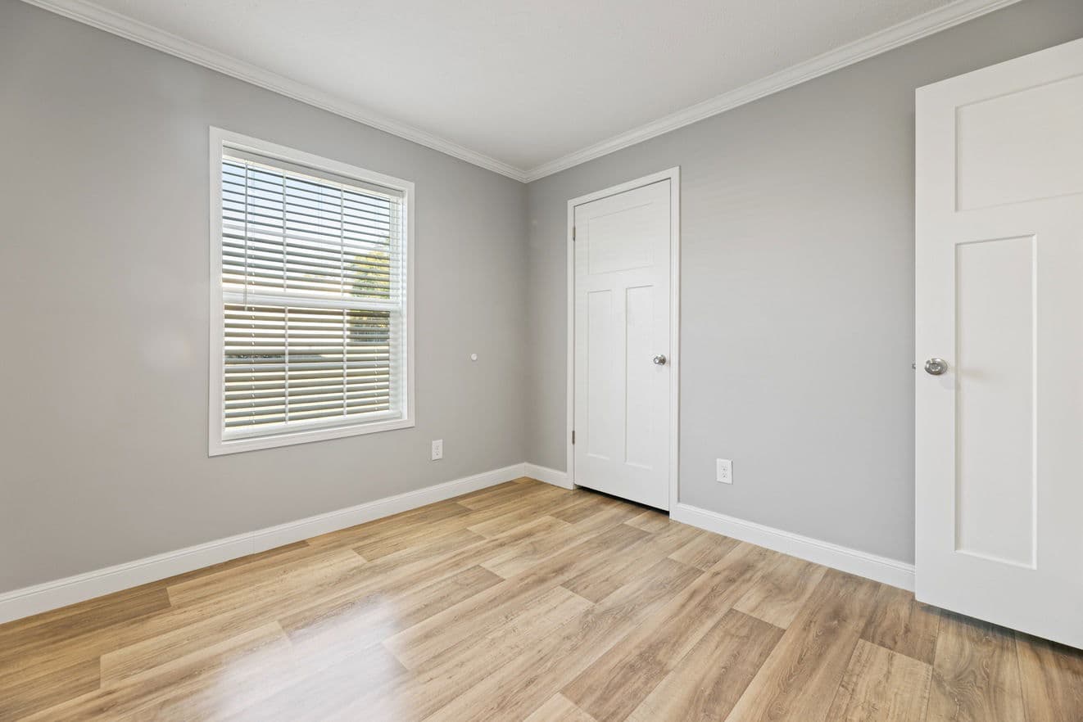
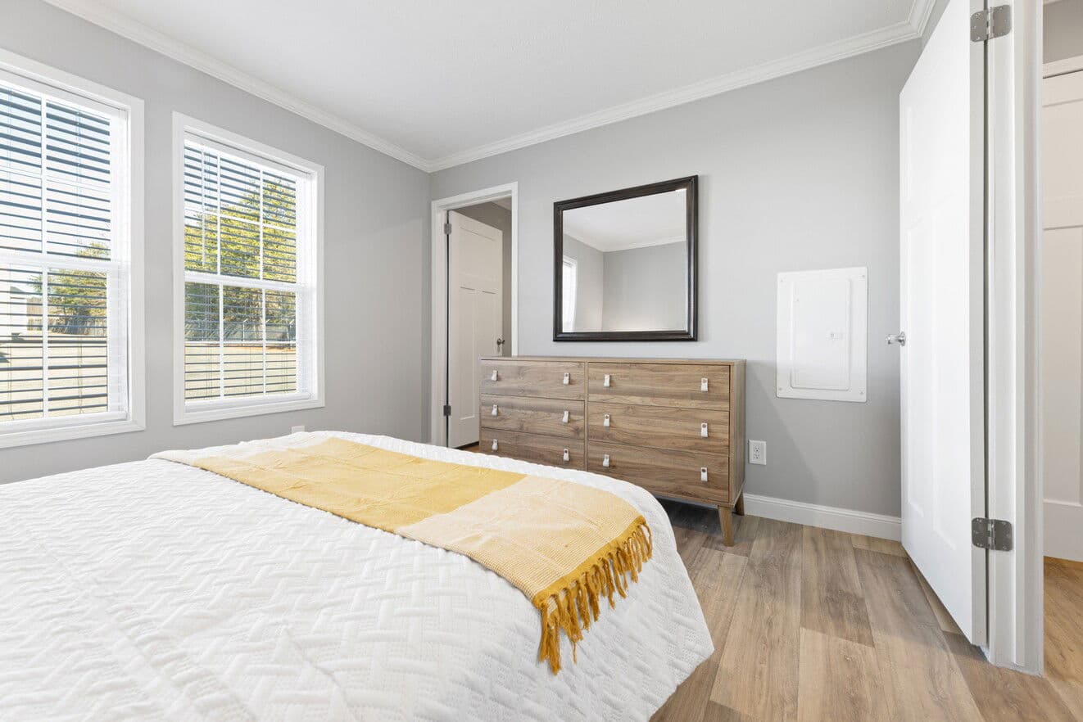
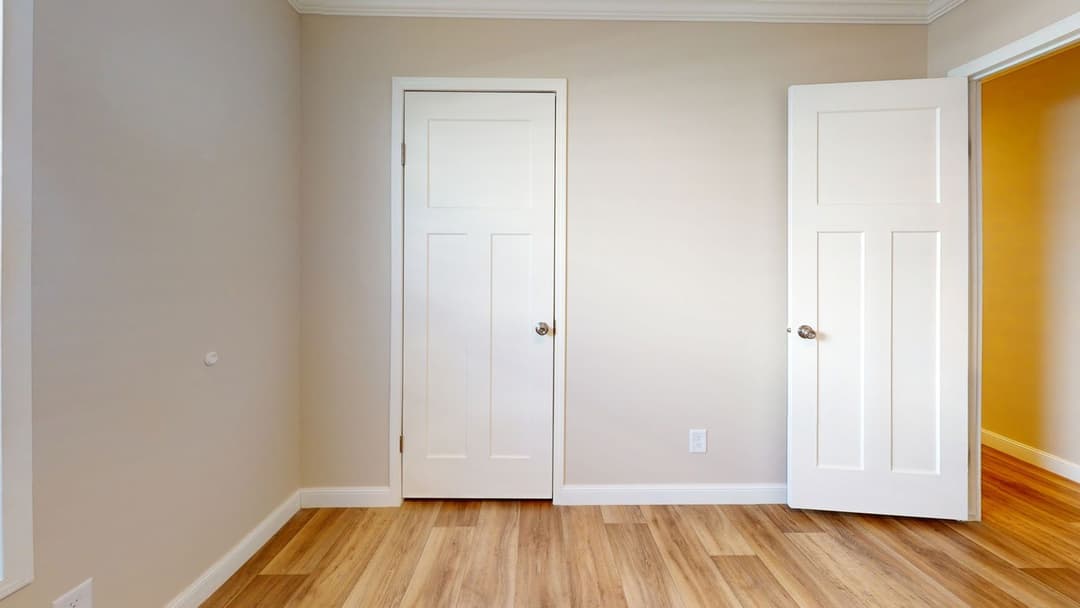
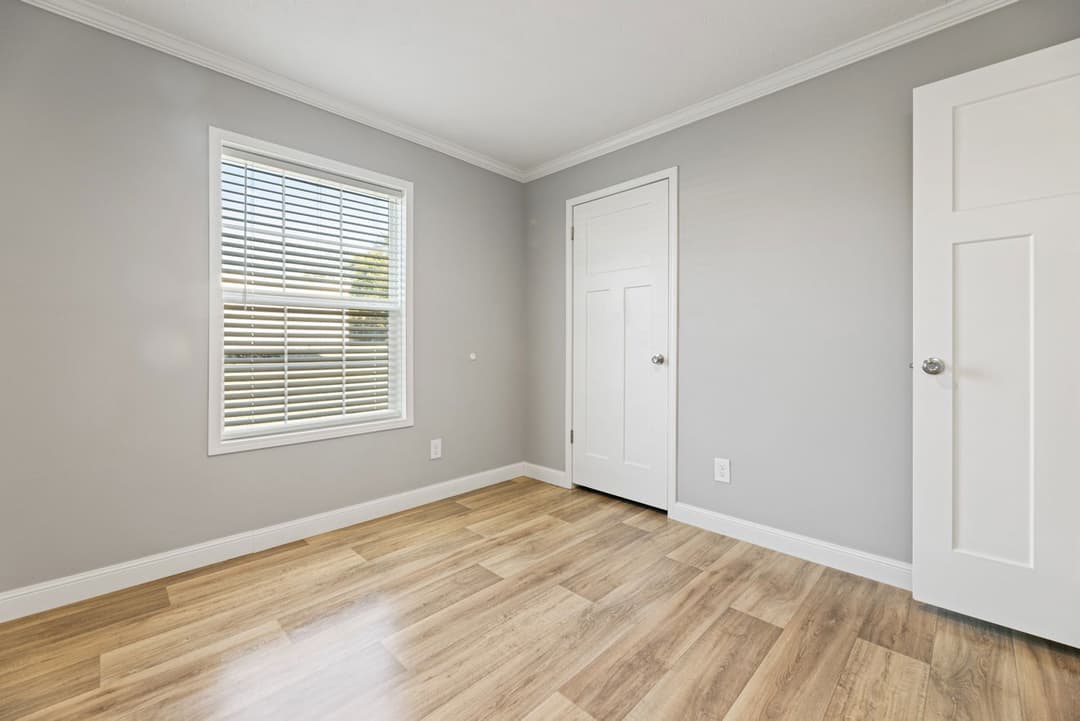
2 Panel Interior Doors
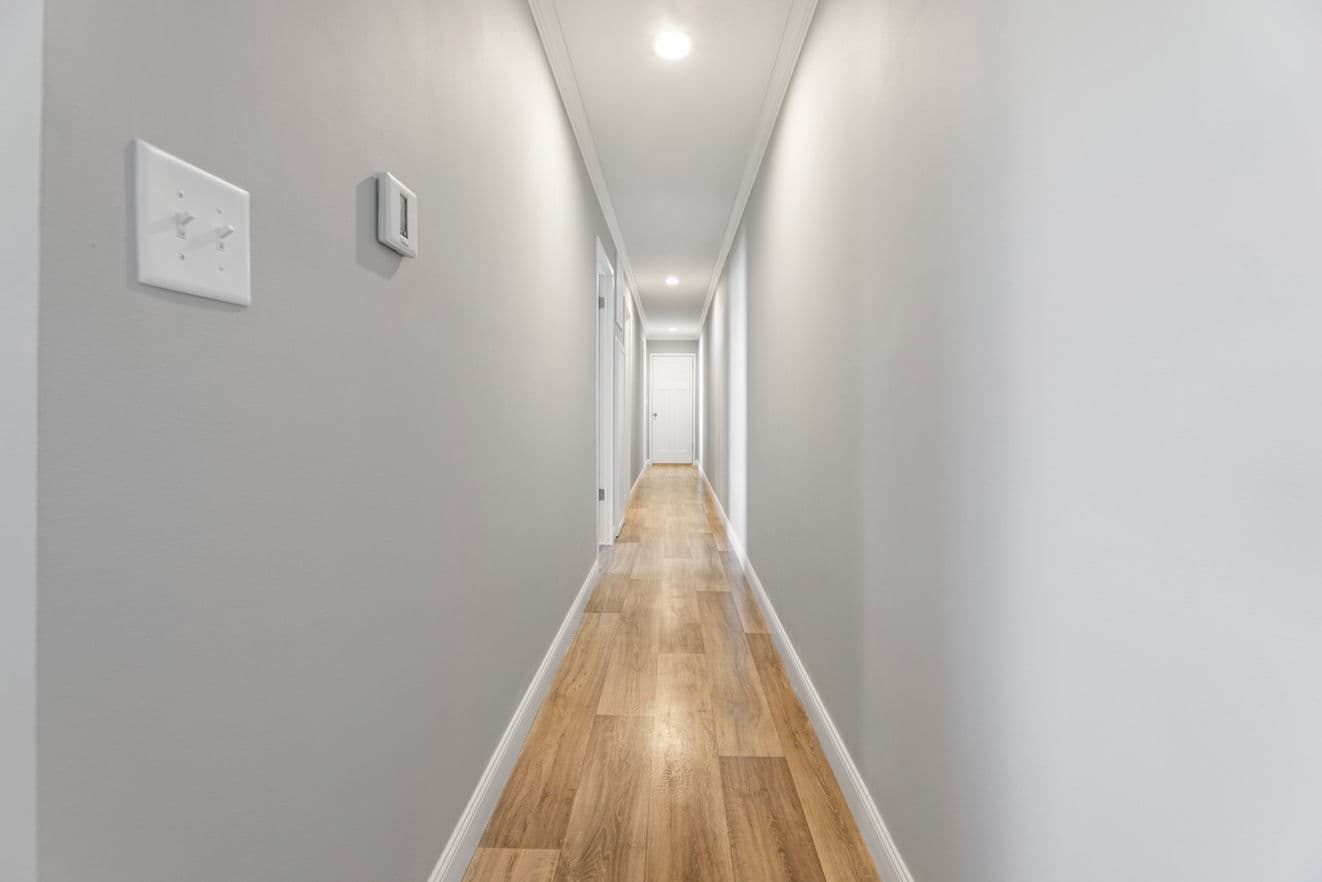
Finished Drywall Throughout
Corner Battens in Closets
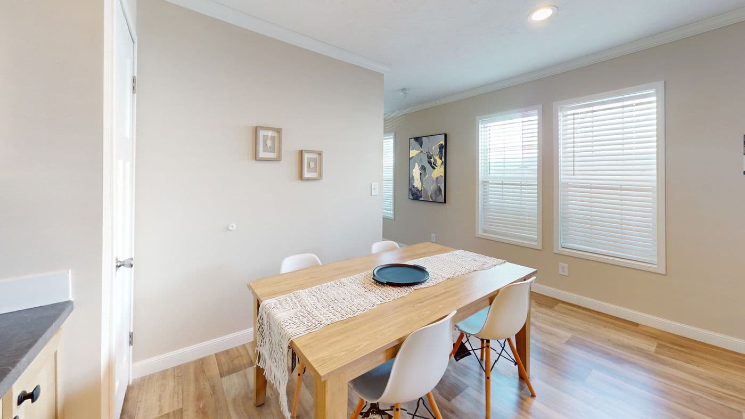
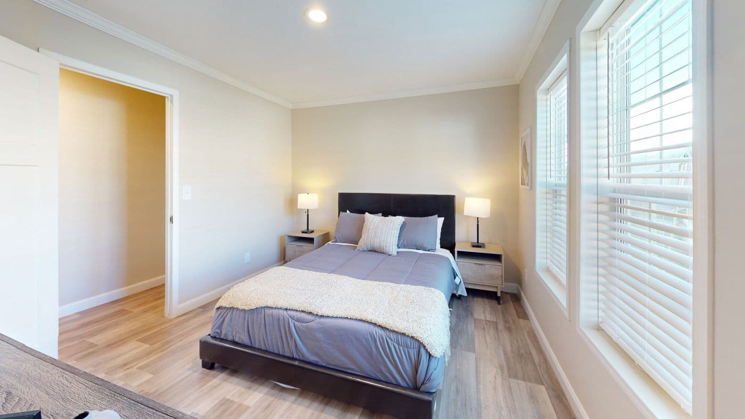
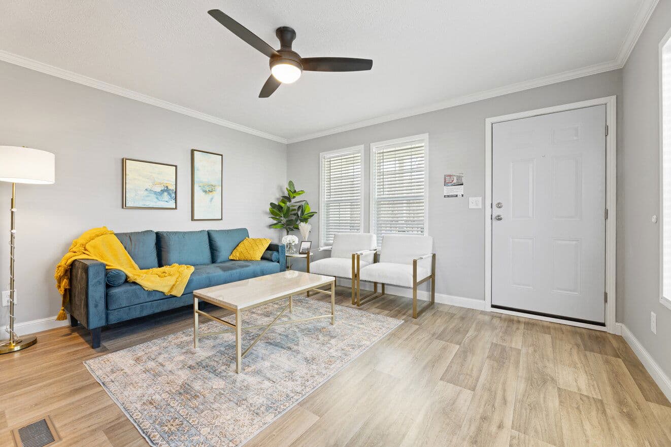
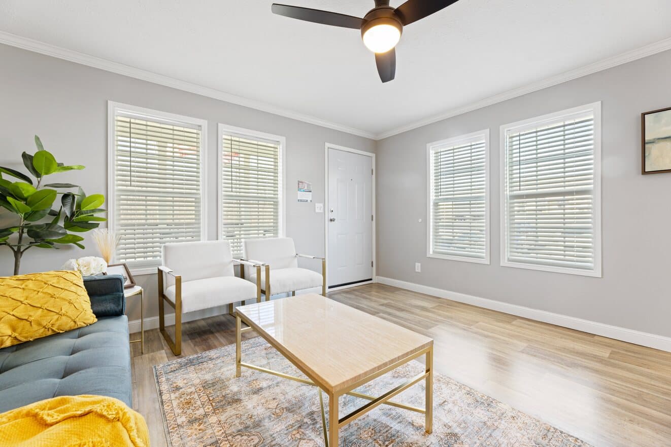

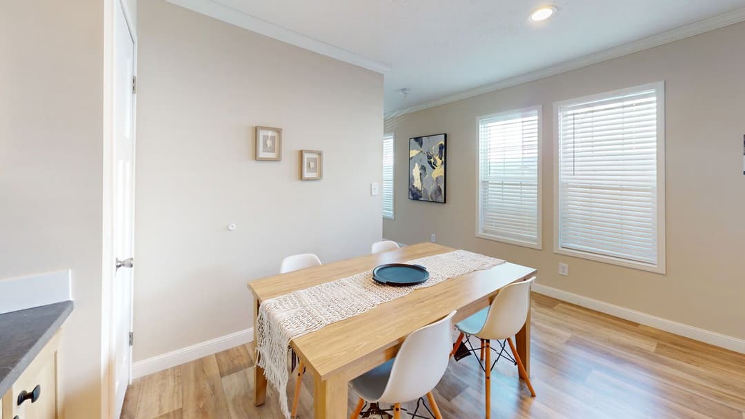
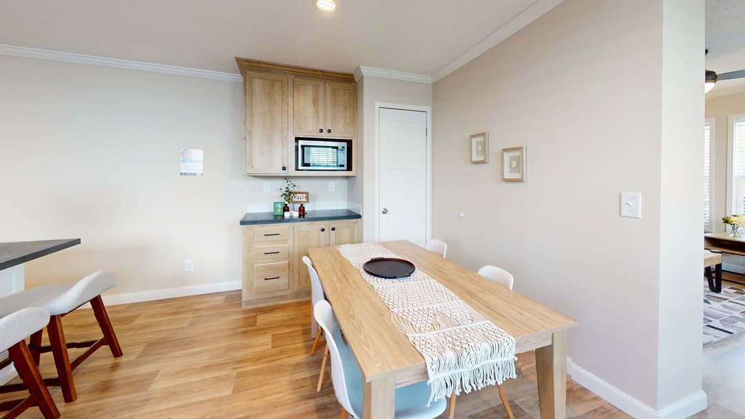

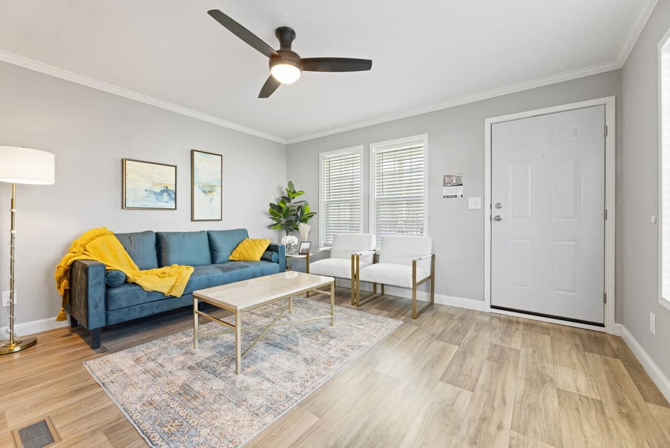
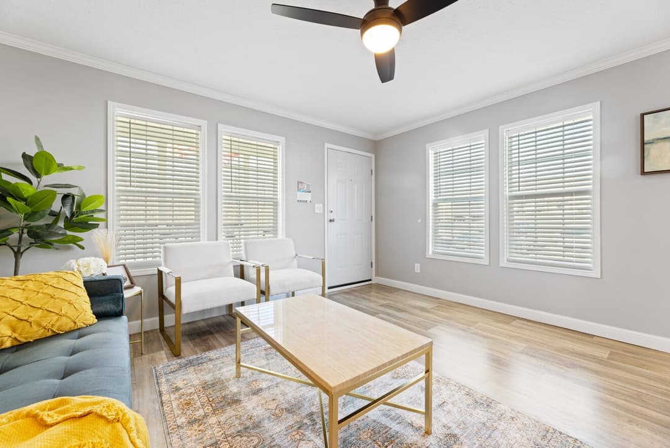
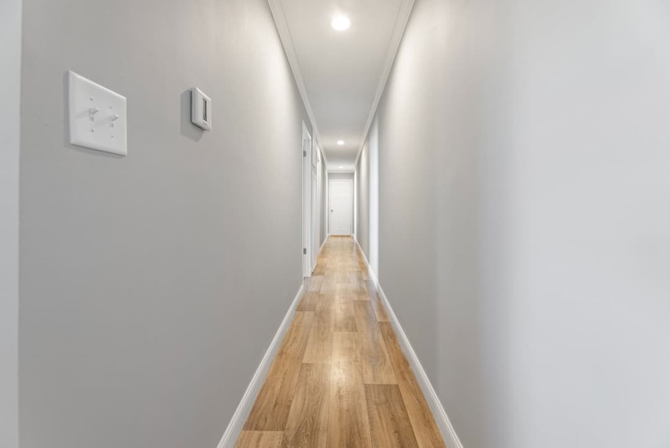
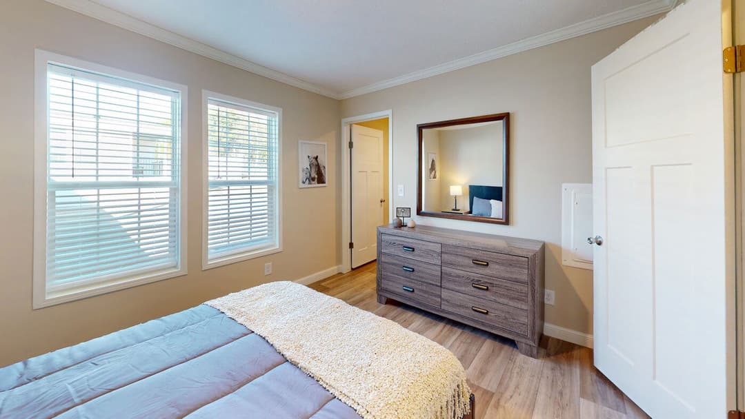
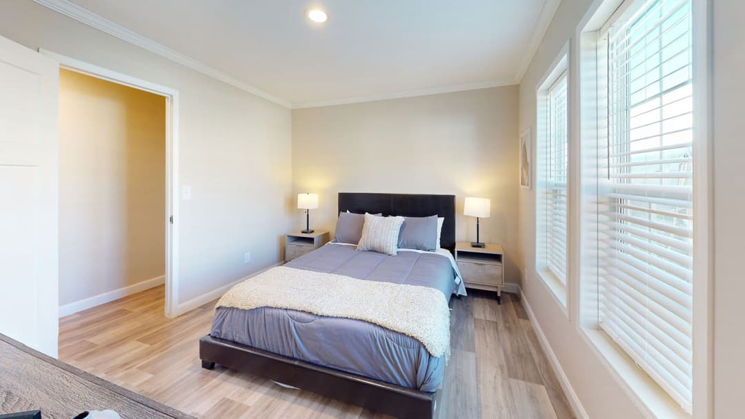
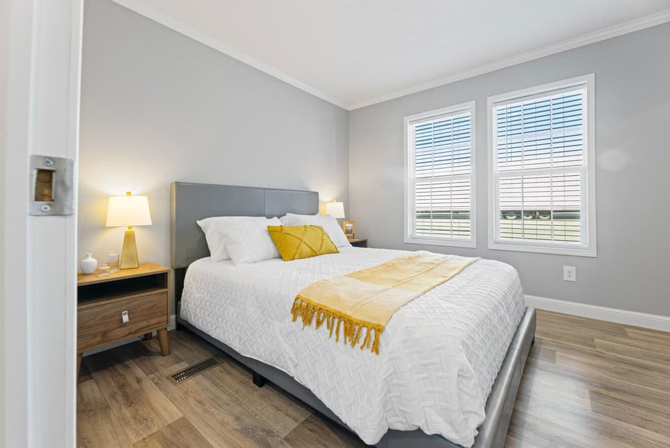
Ceiling and Base Molding Throughout
Colonial Window and Door Casing Throughout
Recessed Chassis
Removable Hitch
Bathroom
Interior
8’ Flat Ceilings
Recessed Can Lights
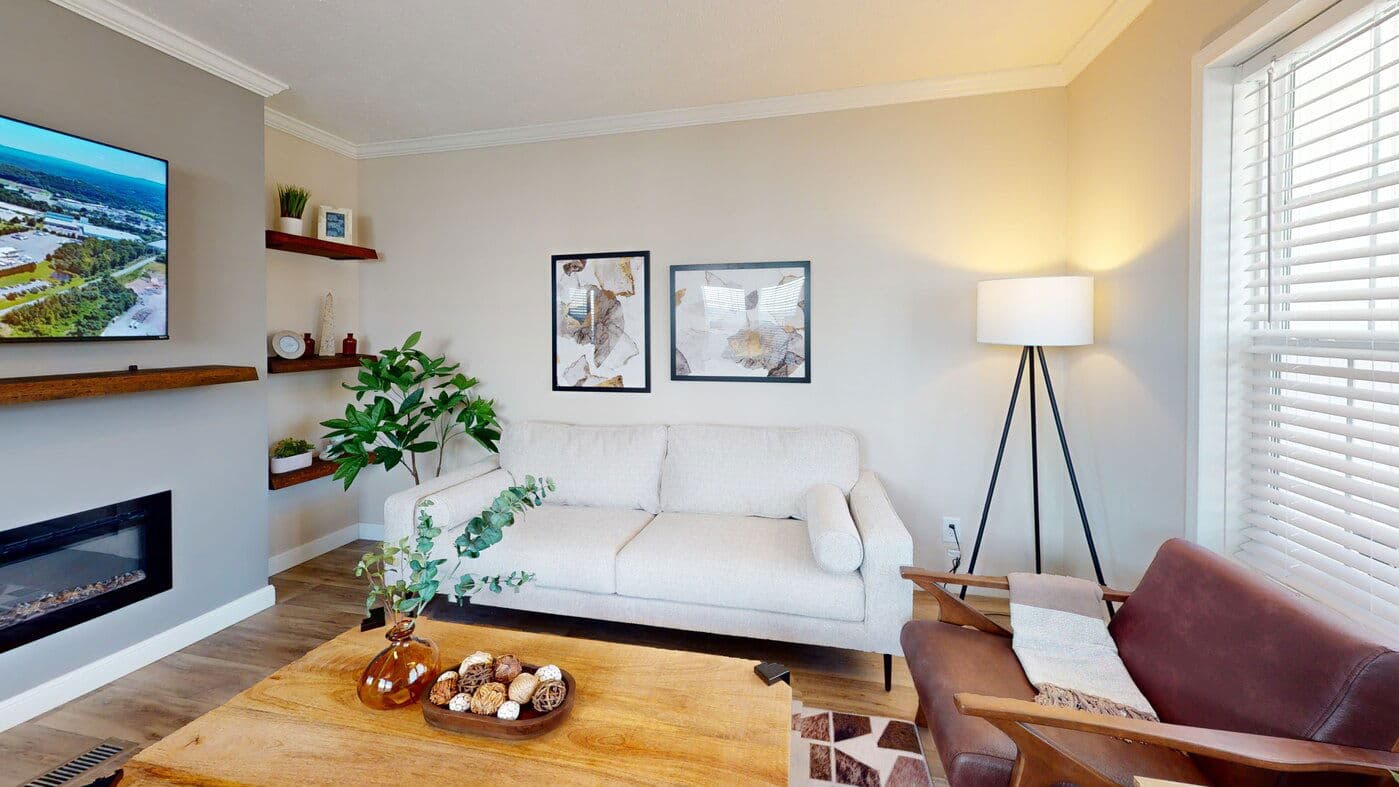

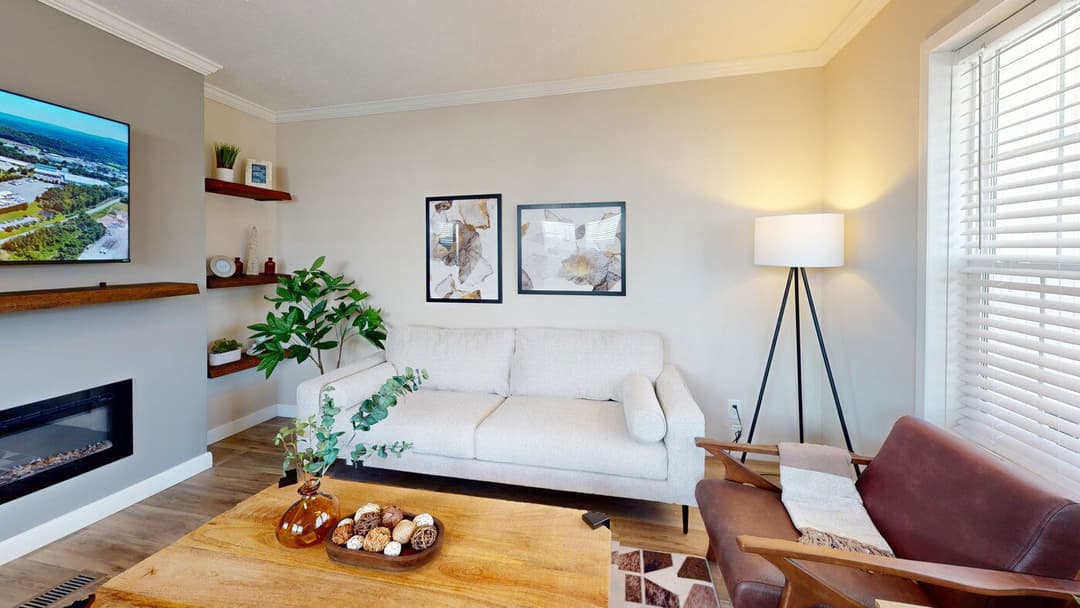
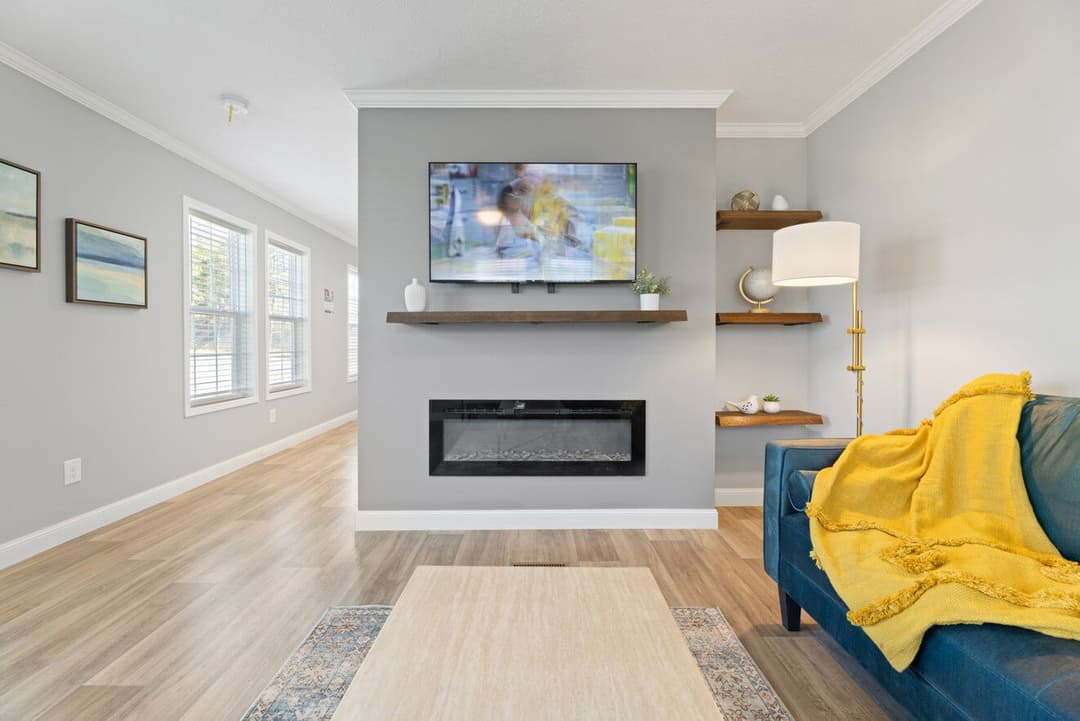
Electric Fireplace in Living Room
Built-in Shelving by Fireplace
Ceiling Fan in Living Room
Linoleum Throughout
2” Mini Blinds Throughout
Walk-In Closet in Master Bedroom

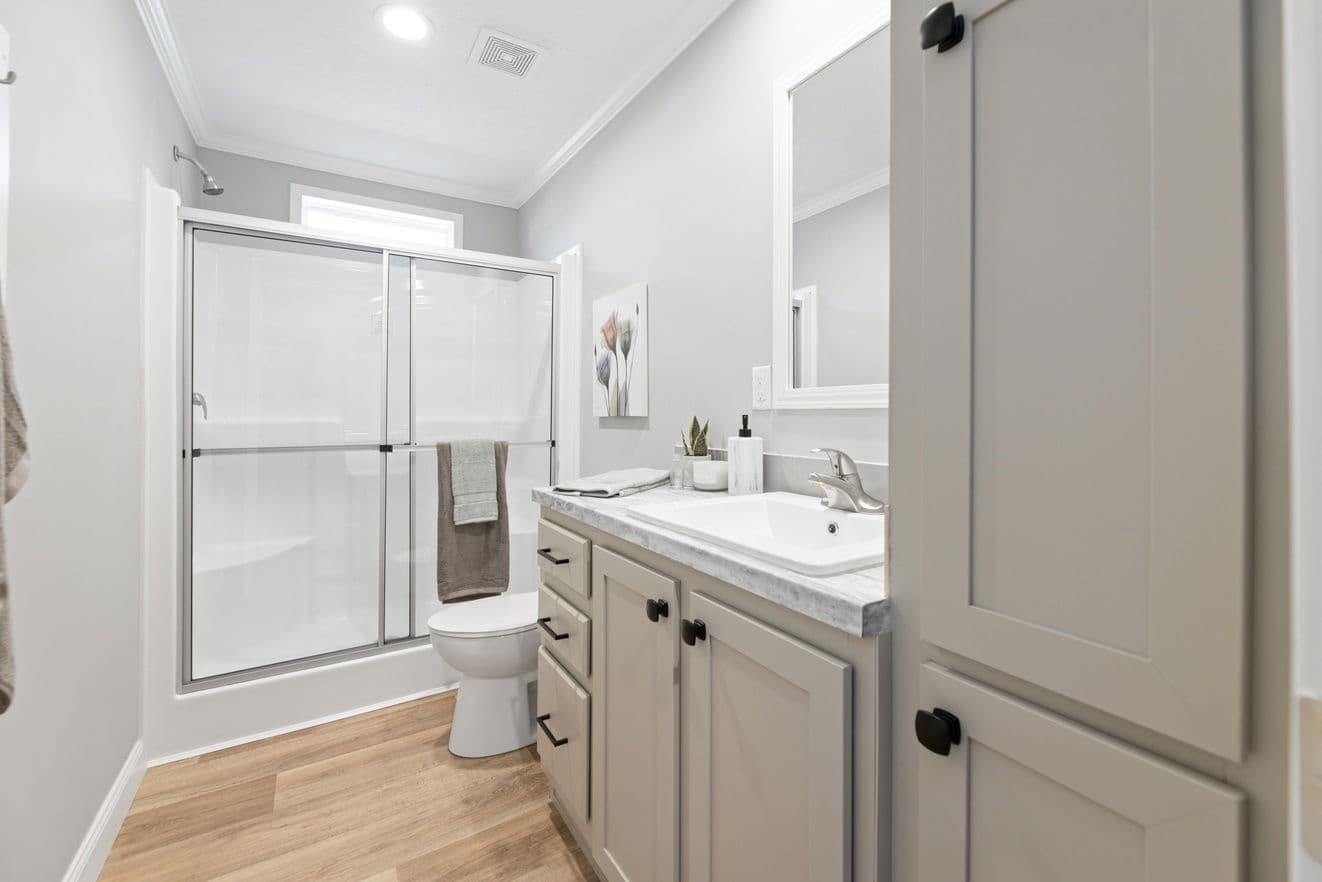
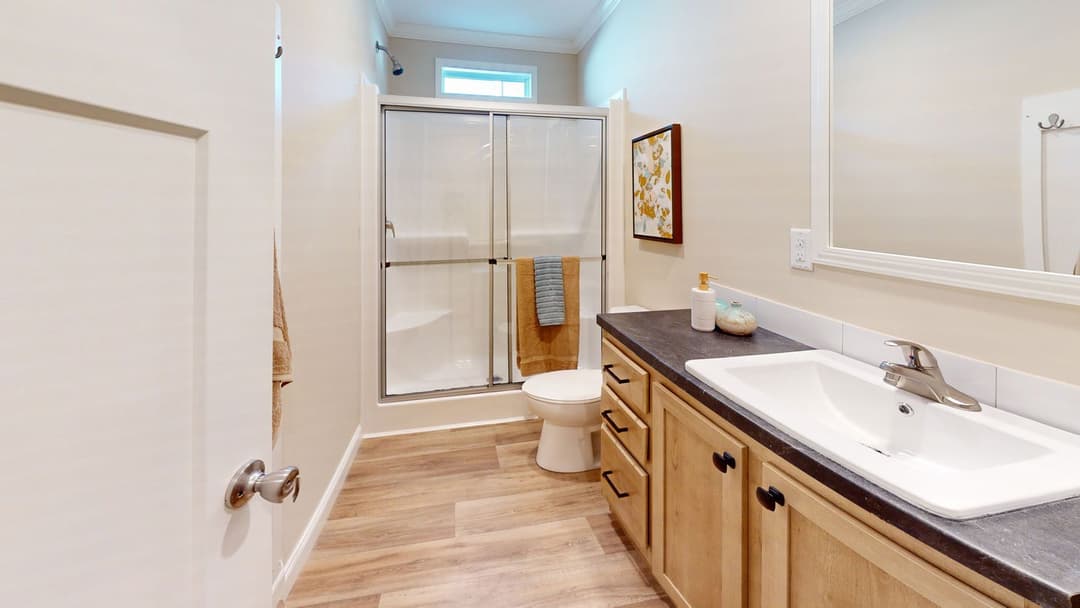
Porcelain Low Profile Sink with Brushed Nickel Single Lever Faucets
Transom Window in Bathroom
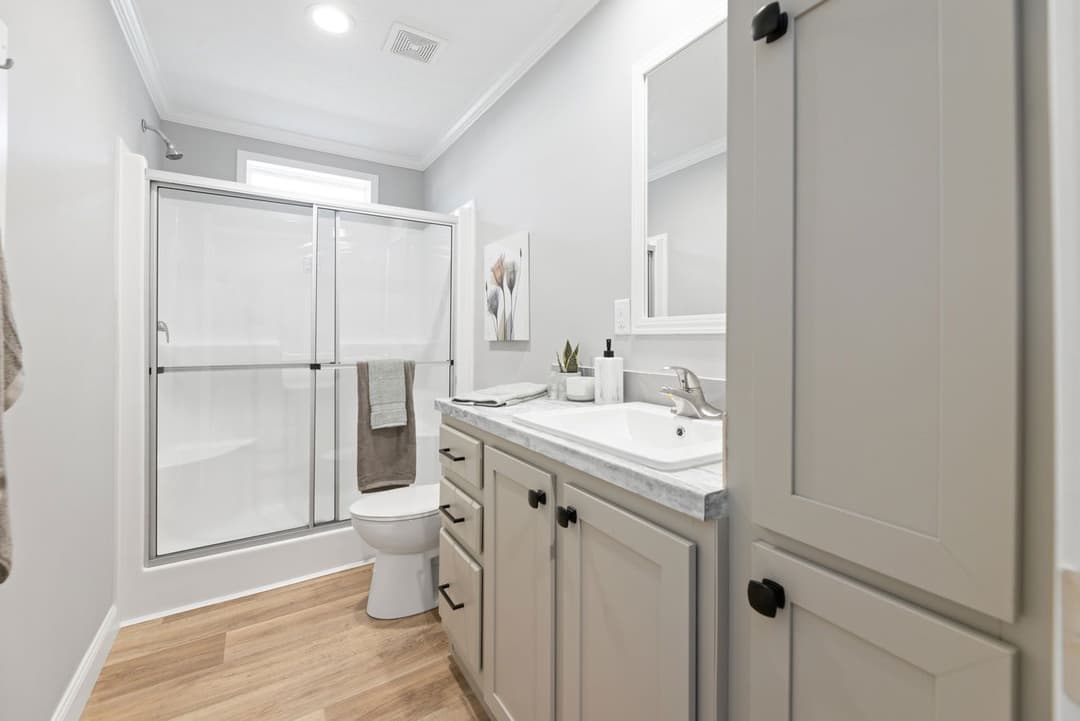
Recessed Can Lights in Bathroom above Vanity
Fiberglass Shower with Glass Door in
Master Bathroom
Fiberglass Tub/Shower in Guest Bathroom (Per Plan)
Raised Height Elongated Commodes
36” Vanity Height in All Baths
Framed Mirrors in Bathrooms
2 Robe Hooks in Master and Guest Baths
Wood Shelving with Rods in Closets
Water Shutoffs at All Sinks and Commodes
8’ Flat Ceilings
Recessed Can Lights
Electric Fireplace in Living Room
Built-in Shelving by Fireplace
Ceiling Fan in Living Room
Linoleum Throughout
2” Mini Blinds Throughout
Walk-In Closet in Master Bedroom
Porcelain Low Profile Sink with Brushed Nickel Single Lever Faucets
Transom Window in Bathroom
Recessed Can Lights in Bathroom above Vanity
Fiberglass Shower with Glass Door in
Master Bathroom
Fiberglass Tub/Shower in Guest Bathroom (Per Plan)
Raised Height Elongated Commodes
36” Vanity Height in All Baths
Framed Mirrors in Bathrooms
2 Robe Hooks in Master and Guest Baths
Wood Shelving with Rods in Closets
Water Shutoffs at All Sinks and Commodes
Images of homes are solely for illustrative purposes and should not be relied upon. Images may not accurately represent the actual condition of a home as constructed, and may contain options which are not standard on all homes.